

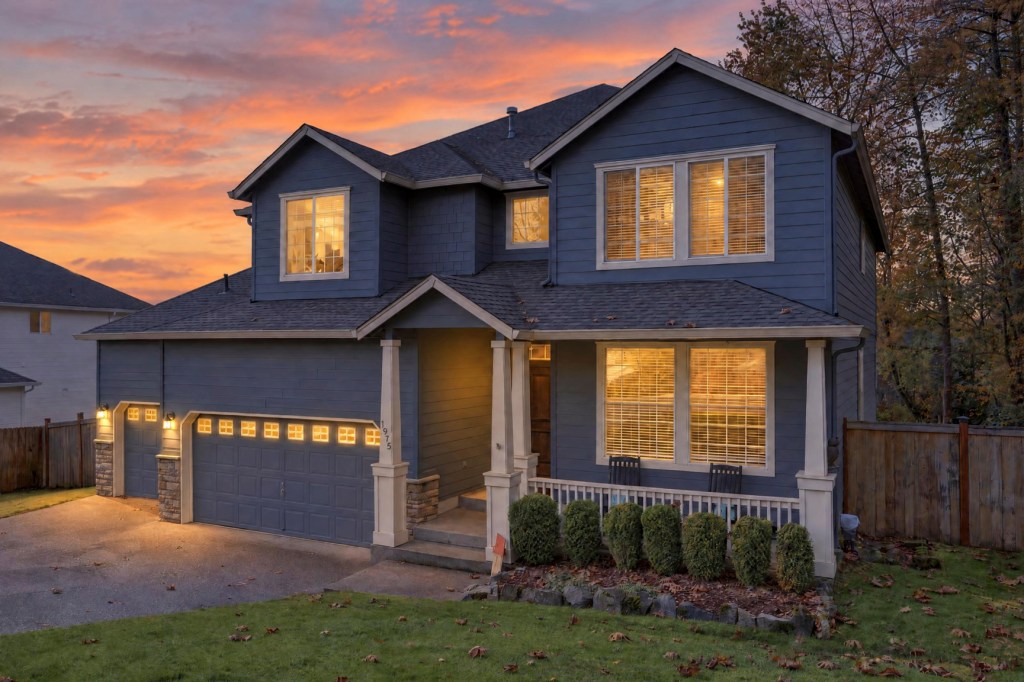
- Price: $800,000
- Bedrooms: 4 Bedrooms
- Baths: 2 full + 1 half
- Square Feet: 3,408 SF
- Year Built: 2003
- View Additional Photos
Space, flexibility, and river views come together in this 2003 two-story home on a quiet cul-de-sac in Washougal Heights. With 3,408 square feet across two levels, multiple living areas, a dedicated office, and a large upstairs loft, there is room for every part of daily life.
Main Level
High ceilings and hardwood floors set the tone as you enter. A sitting room offers a quiet spot to unwind, while the open great room centers on a gas fireplace and flows directly into the kitchen. The kitchen features stainless steel appliances, granite-tile counters, an island, two pantries, and a built-in desk area that also works well as a coffee bar. A half bath and main-level utility room round out the floor plan.
Upstairs
The primary suite is the highlight: French doors open to a private balcony with river views, and the suite includes a large walk-in closet and a bathroom with a jetted tub, walk-in shower, and dual sinks. Three additional bedrooms and a generous loft offer flexible space for guests, hobbies, or a home office.
Outdoor Living and Garage
Take in the territorial and river views from the back deck or primary balcony, or relax on the covered front porch. The 0.35-acre lot is fenced, and the attached three-car garage provides extra storage and workshop potential.
Key Features
- River and territorial views from the deck and primary balcony
- Dedicated office plus a large upstairs loft
- Great room with gas fireplace and hardwood floors
- Kitchen with island, two pantries, and built-in desk/coffee bar
- Primary suite with balcony, walk-in closet, and jetted tub
- High-efficiency HVAC (installed 2020) with central air
- Attached 3-car garage on a quiet cul-de-sac
- Washougal School District


Leave a Reply